

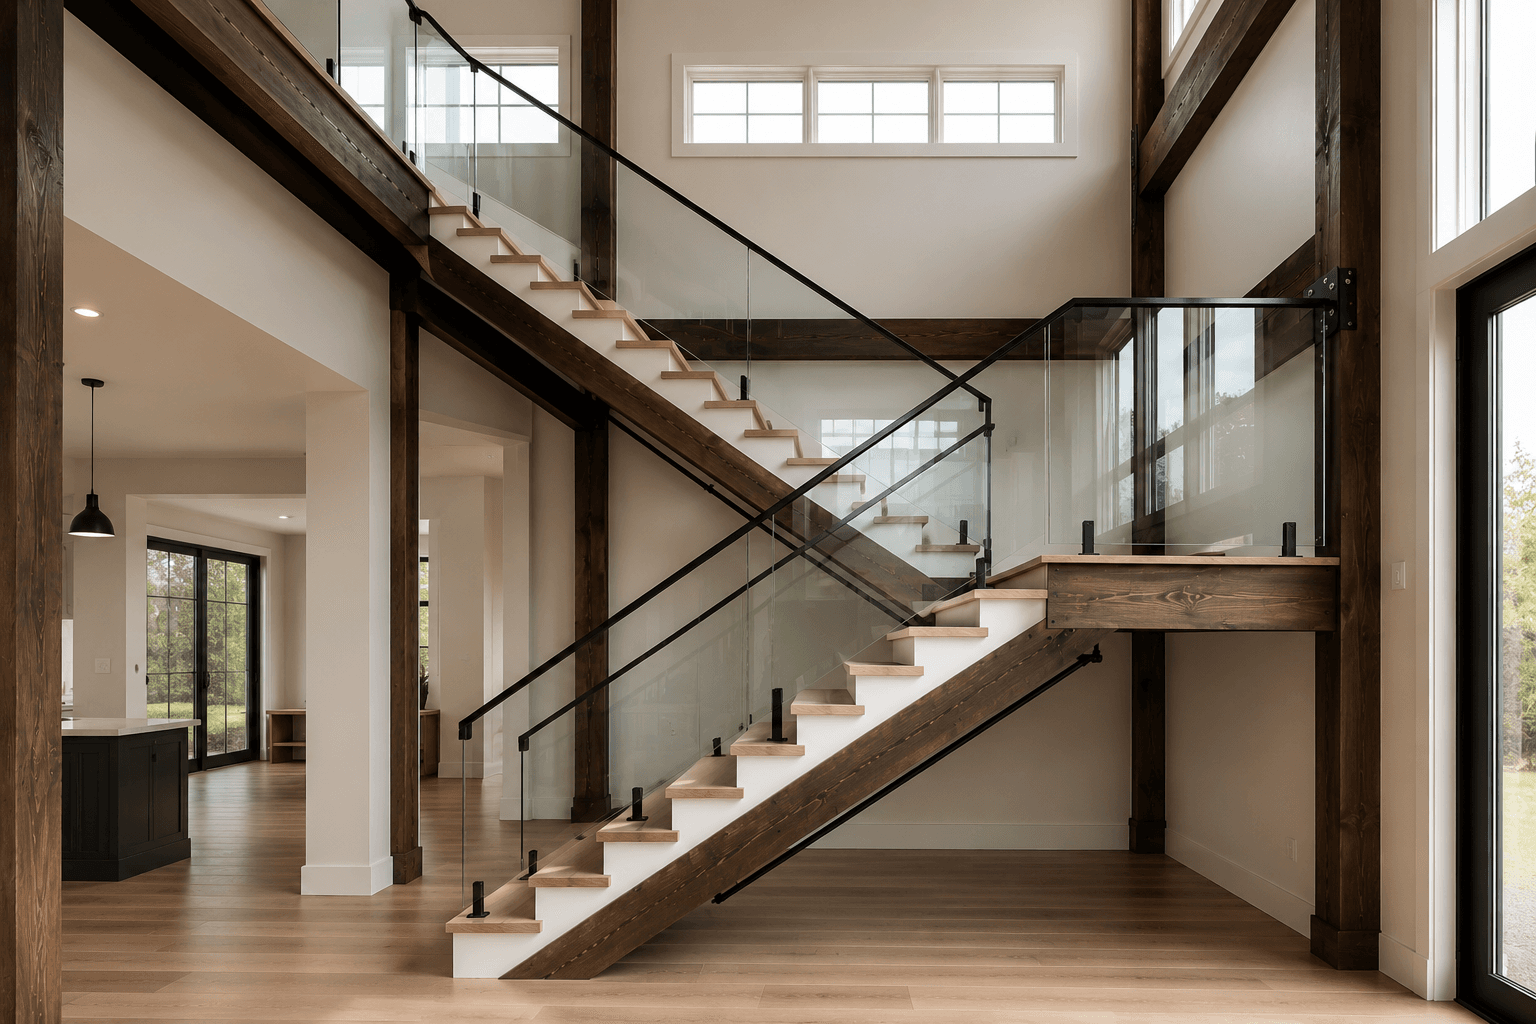
More on Interior Glass Railing
Custom homes around Blue Ridge and Blairsville often push long runs and tight landings—where small geometry mistakes become expensive glass scrap.
Interior glass railing in North Georgia is guardrail infill and modern railing systems work indoors: open stairs, loft overlooks, hallway bridges, and two-story living rooms where the design wants light and sightlines without sacrificing a rated guard.
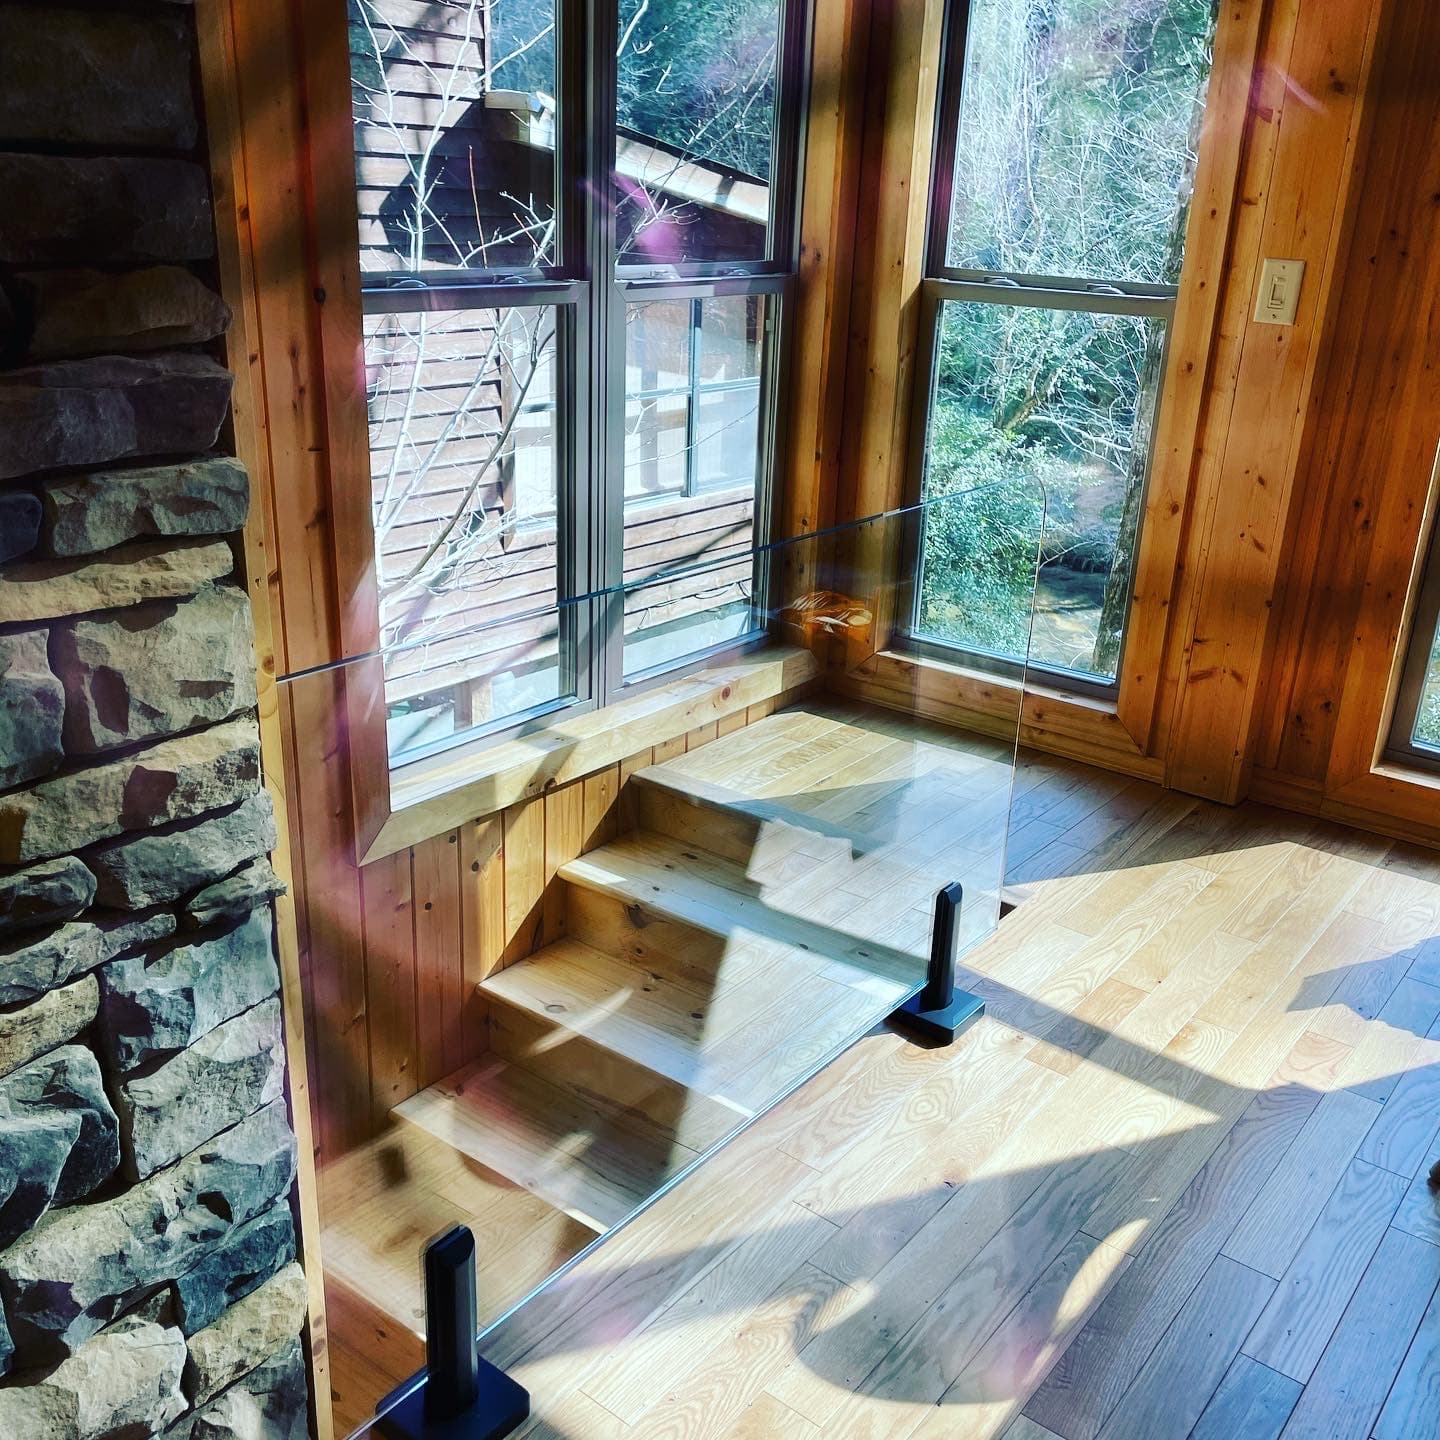
Interior glass railing is a guardrail assembly where glass is the primary infill between posts, shoes, or standoffs, paired with handrails and caps as the design and code path require. It is engineered layout work: anchor spacing, deflection limits, and hardware torque—not a decorative panel hung like art.
It is not a universal substitute for exterior guard packages where wind load, exposure, and drainage drive different systems. Deck and balcony guards belong on exterior glass railing with exterior-rated hardware and glass builds.
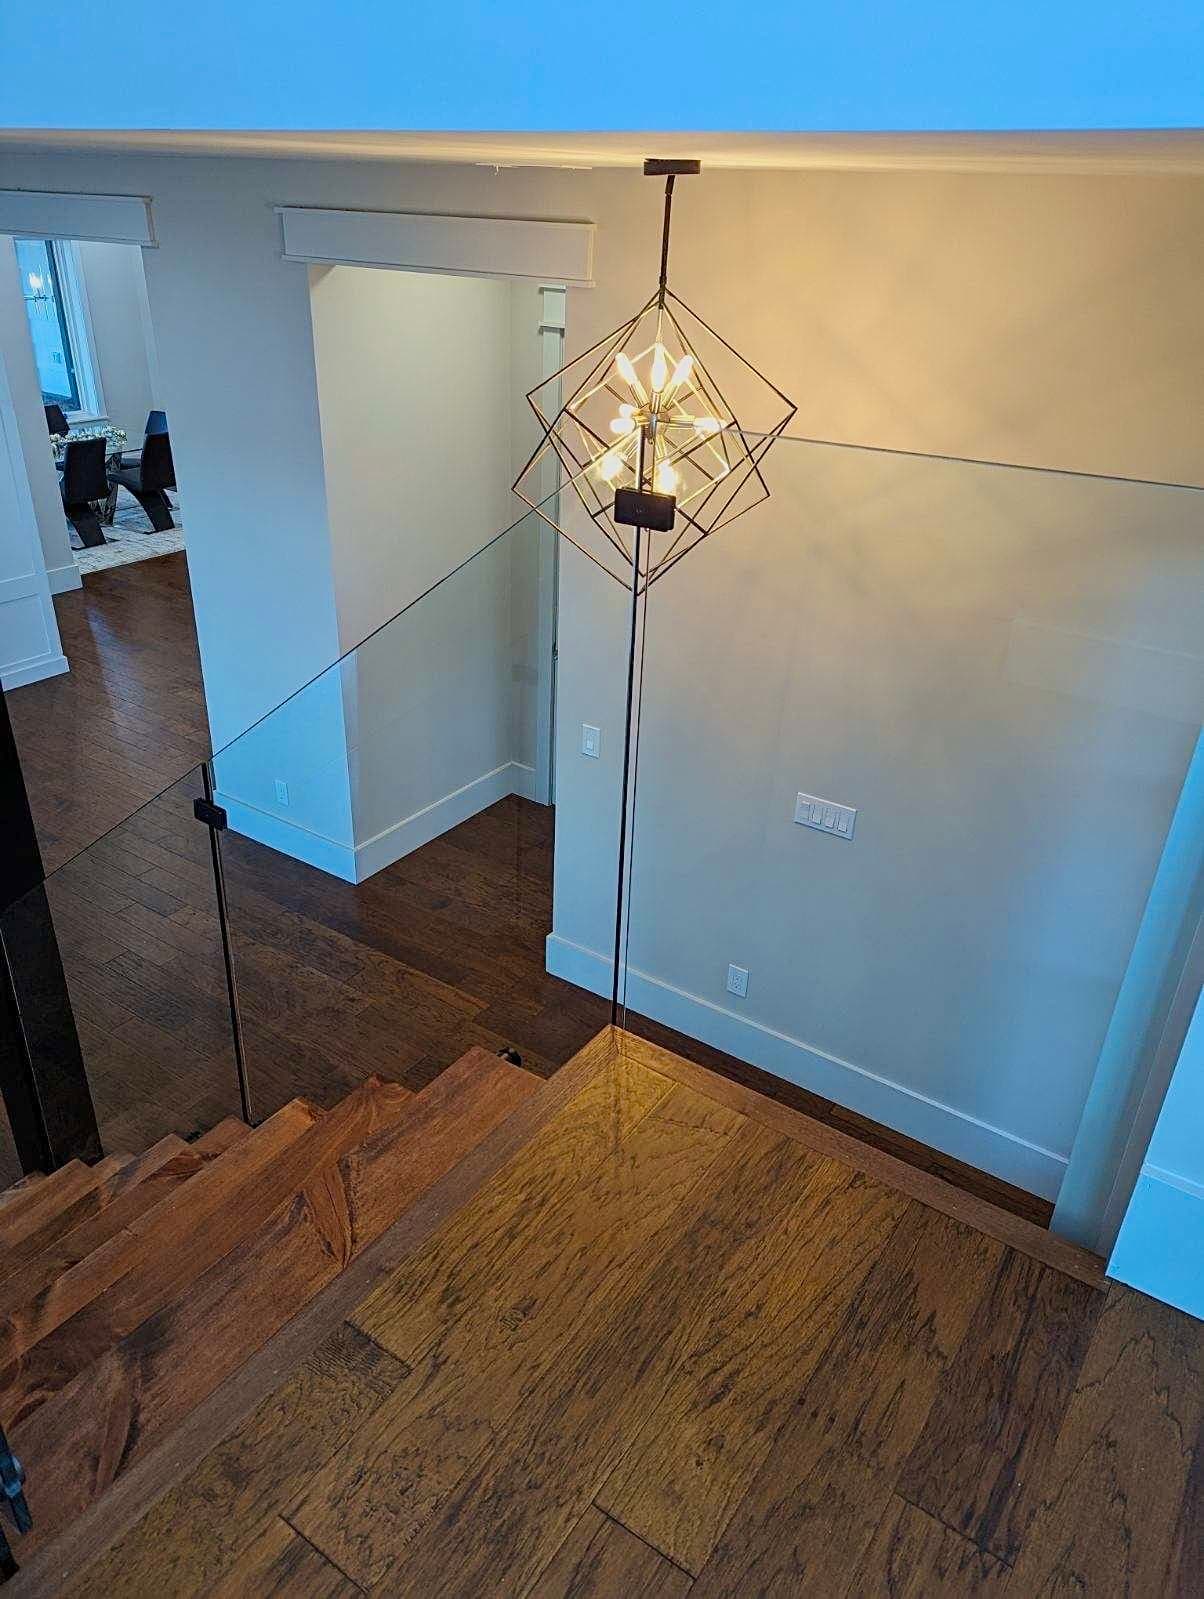
Open-tread stairs where parents want visibility, lofts that overlook a great room, hallway bridges in mountain homes, and remodels that remove drywall guards to reclaim view. Stair glass railing is also common when a modern railing system is part of a cohesive trim package—metal finishes matched to lighting and hardware.
Call early when stringers, blocking, and steel are still movable—retrofits can work, but the best modern railing systems hide structure instead of fighting it after paint.
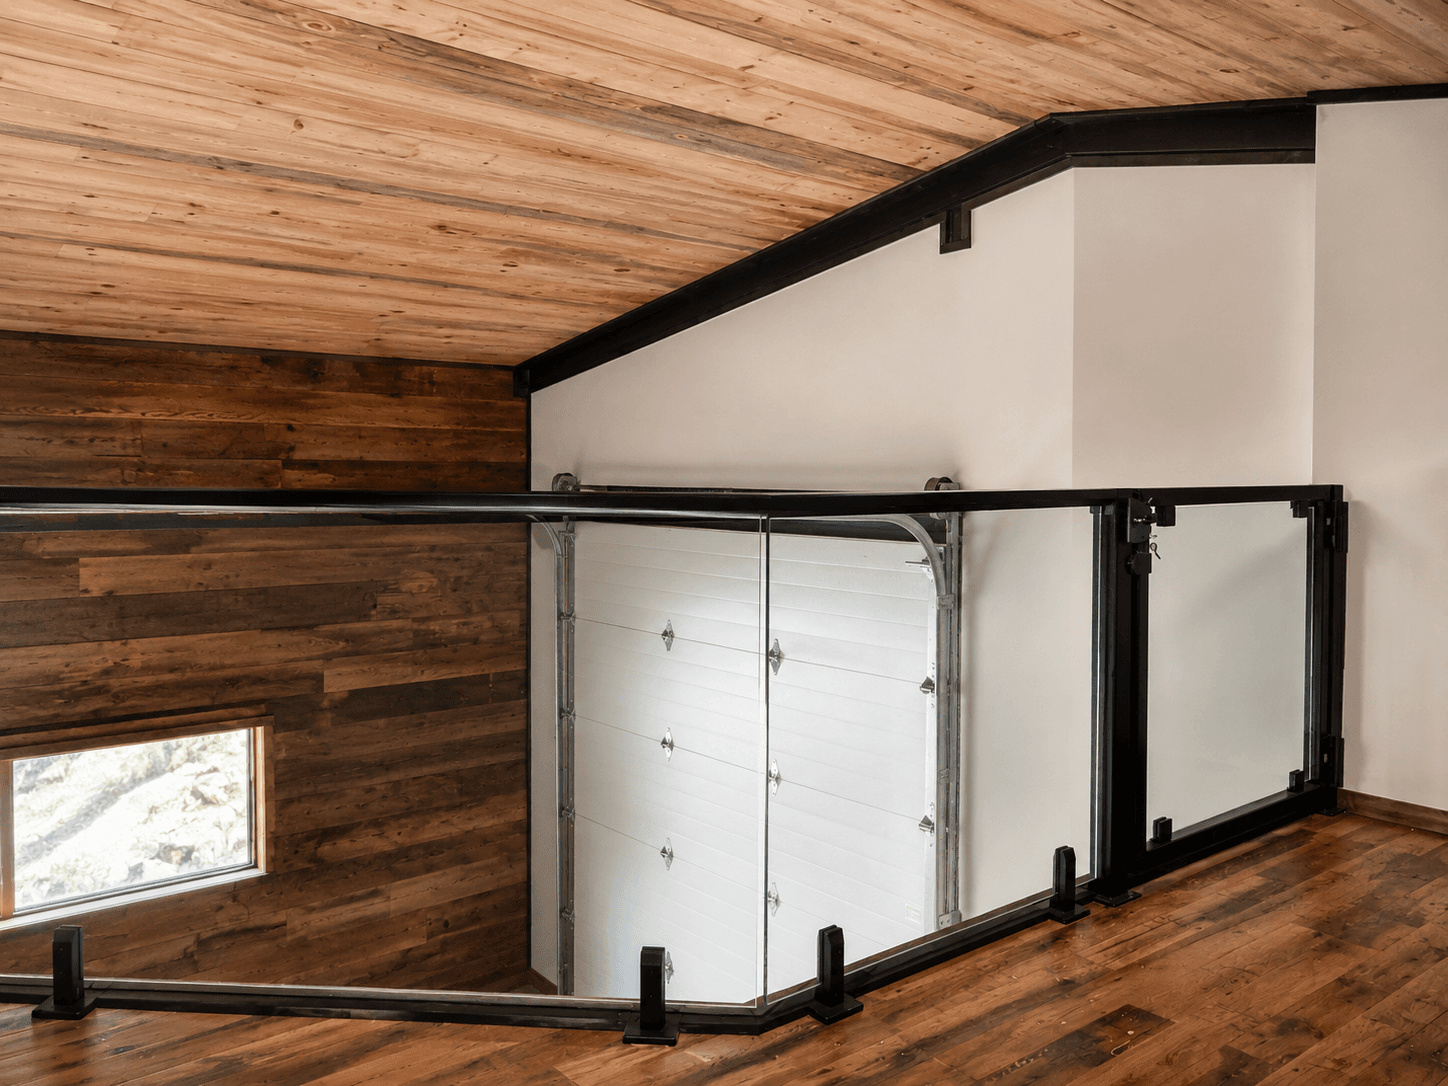
Base-shoe systems bias toward clean floor lines but demand flat substrates and disciplined bedding so glass seats without twist. Standoff systems push load to discrete points and reward accurate layout on tile and stone. Post systems add rhythm and can simplify handrail transitions when climbability rules push you toward more metal at the user path.
Each path changes how we think about panel width, splice strategy, and where expansion joints belong in long runs.
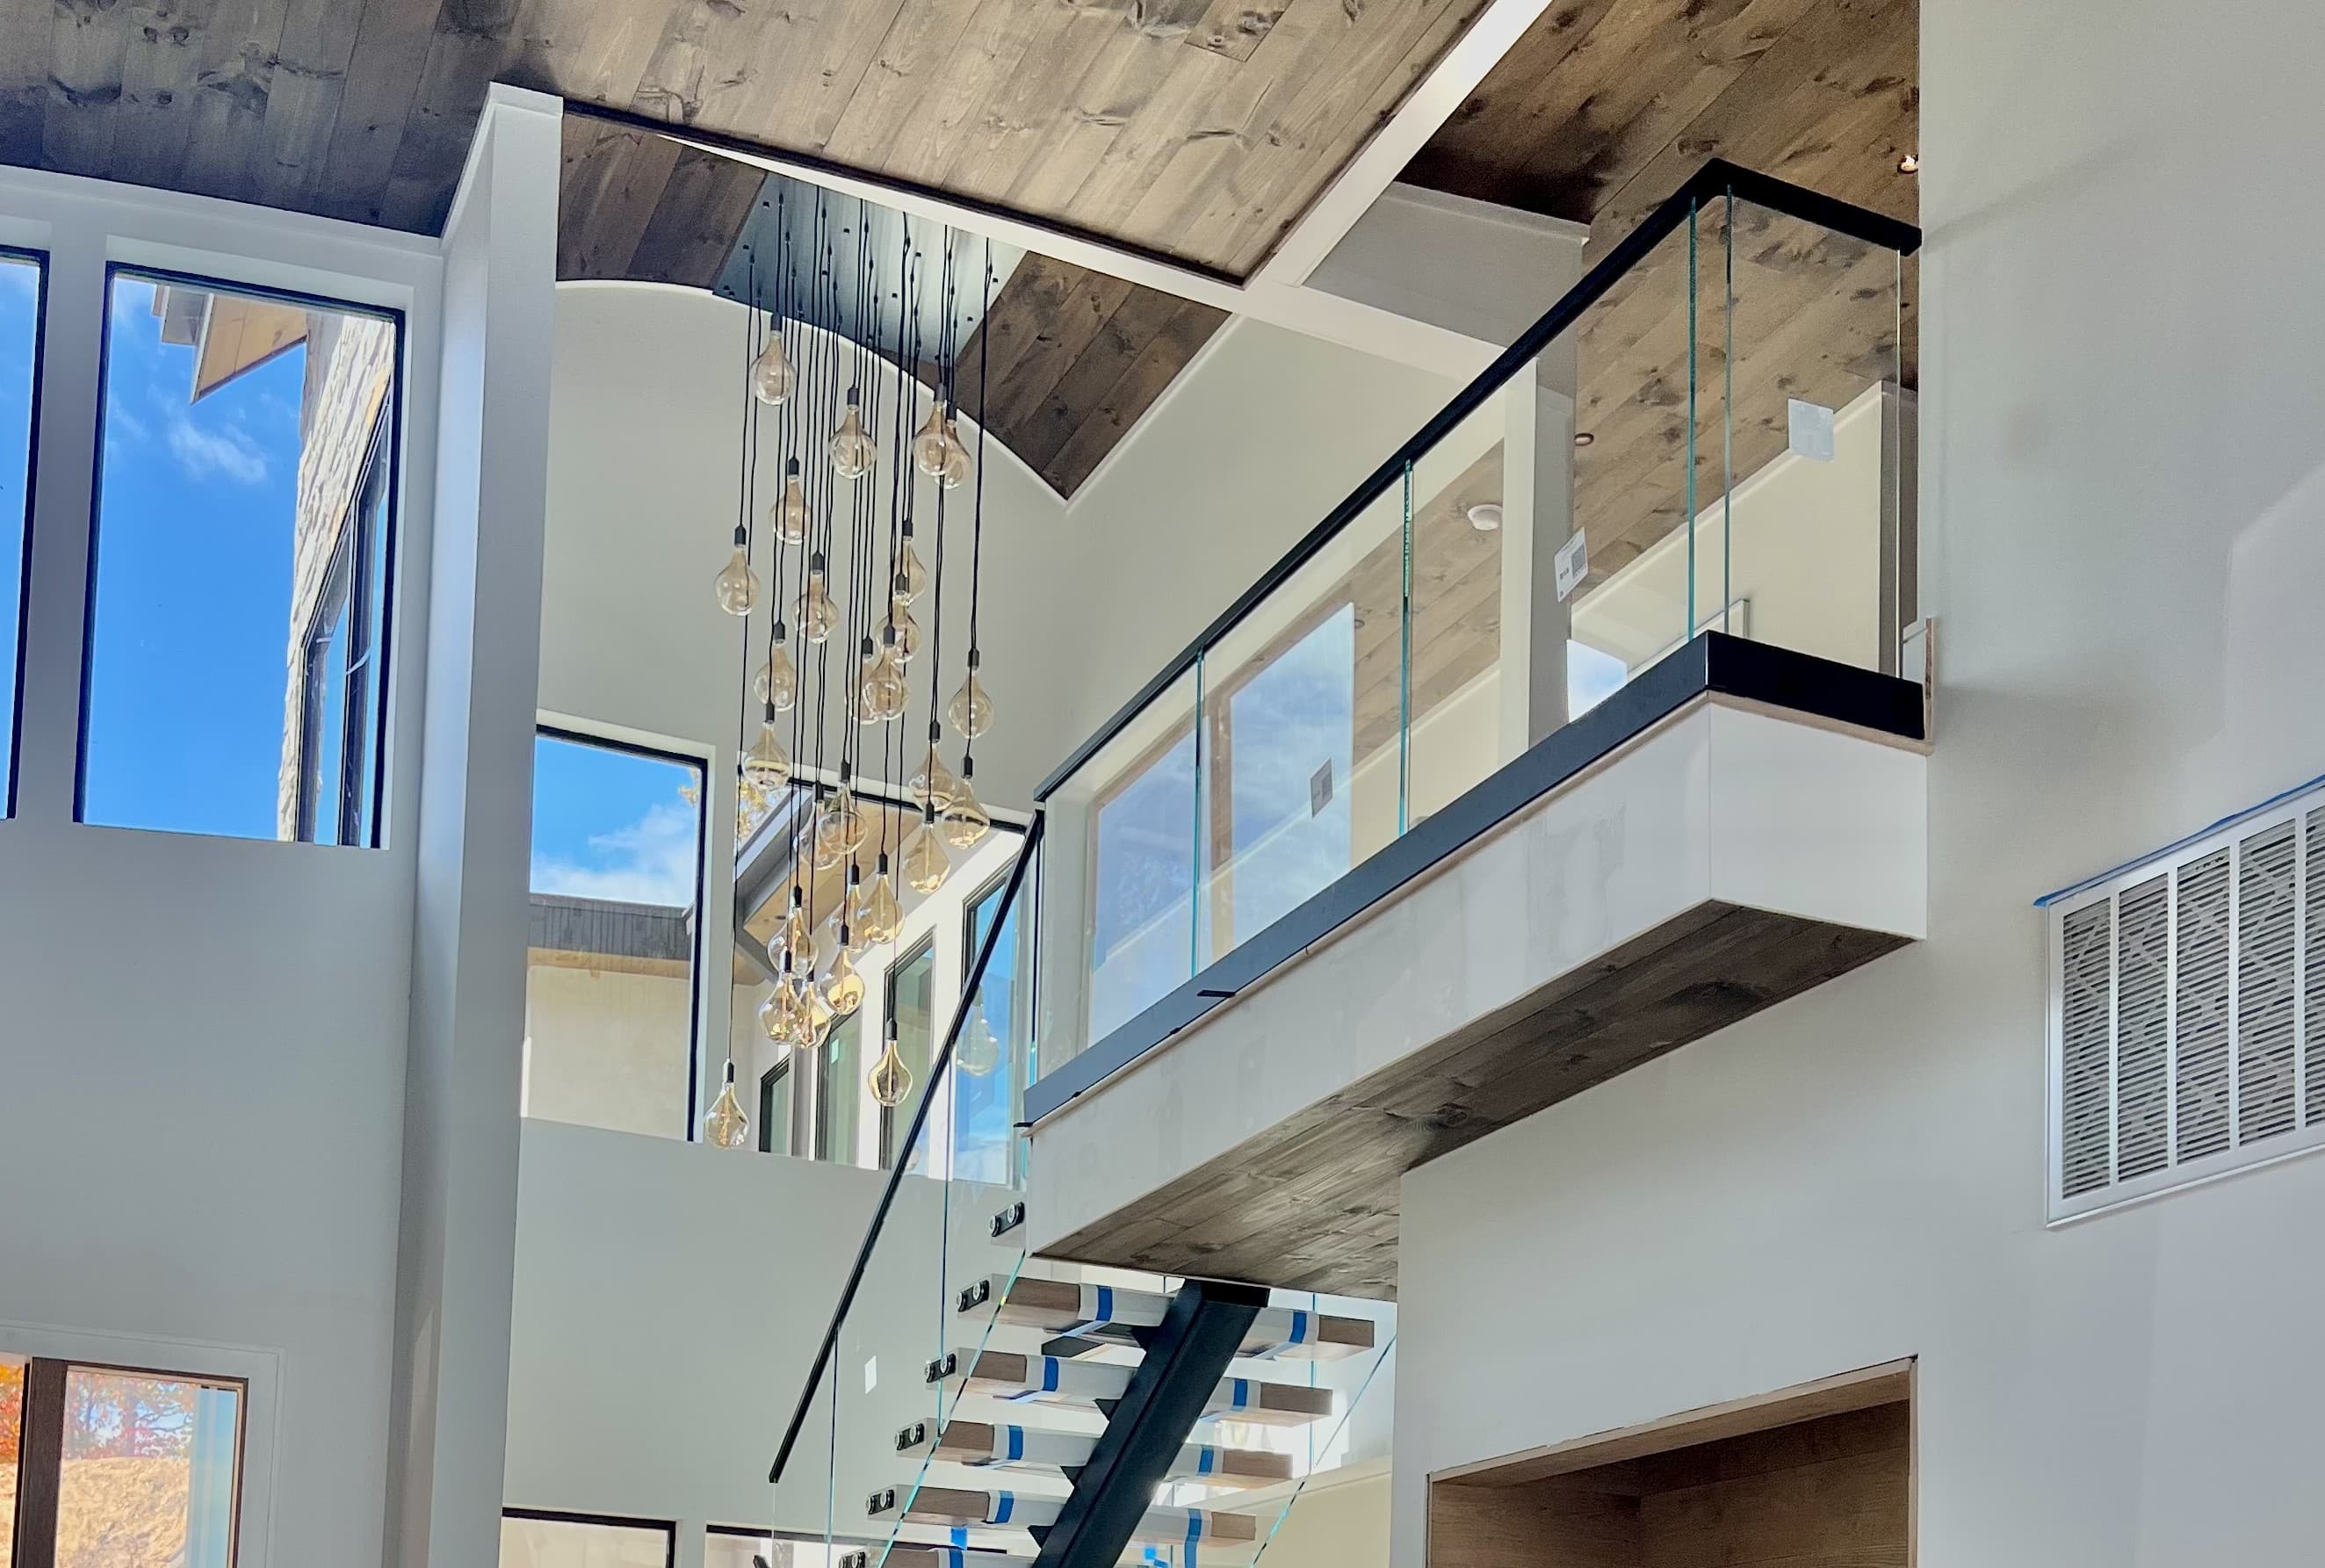
Most residential interior guards use heat-treated glass for predictable break behavior, with thickness and span driven by engineering tables and manufacturer system limits—not vibes.
When sound, security interlayers, or post-break retention goals matter as much as tempering, we compare honestly against laminated safety glass before procurement locks.
The configurations below are common ways interior glass railing shows up under the broader glass railings program—not every possible scope. If yours is close, you are in the right place; send photos or call and we will confirm fit before we quote.
We start with plans, photos, approximate linear feet, and notes on floor system and backing. Field verification confirms plumb, fastener paths, and any conflicts with trim, HVAC returns, or stair lighting. Then we align glass thickness, hardware centers, and handrail transitions with the system manufacturer’s intent—so the install day is adjustment and torque, not improvisation with a drill index nobody signed.
Price follows total linear feet, glass height, thickness and coating choices, hardware grade, number of corners, and whether the stair geometry demands notched panels or landings with separate conditions. Lead time stretches when low-iron panels, long monolithic lites, or premium hardware queues collide. Rework risk spikes when backing is missing after finish carpentry, when post centers move after glass is ordered, or when someone assumes interior guards are “standard” without reading climbability rules for the jurisdiction.
Interior glass railing fails in human ways: shoes that telegraph uneven tile, standoffs that walk out of torque, handrail transitions that snag sleeves, and silicone joints that yellow because the wrong chemistry met UV from a skylight. Good residential glass railing work reads as even reveals, predictable handrail feel, and guards you are not afraid to lean on during move-in day. North Georgia humidity and seasonal movement still happen indoors—houses settle after the first heating season, and hardware has to tolerate adjustment without looking “tuned every weekend.”
Send PDFs or photos of the stair, approximate linear feet per run, floor level, and your town. Request a quote when you want numbers tied to field verification, or call Tennessee Valley Specialties if you are choosing between shoe and post systems and want an honest routing conversation before metal is ordered. If you already have a stair fabricator, loop them in early—glass and stringer blocking stories should meet before drywall celebrates.
Exterior glass railing in North Georgia for deck glass railing, balcony glass railing, and outdoor railing systems—
Learn moreLaminated glass in North Georgia: laminated window glass, impact resistant glass builds, and safety glass installation with interlayer-aware…
Learn moreThe essentials above stay scannable; the notes below give homeowners, builders, and property teams the deeper context that affects scope, schedule, and quote accuracy.
Custom homes around Blue Ridge and Blairsville often push long runs and tight landings—where small geometry mistakes become expensive glass scrap.
We also support Murphy, NC and tri-state custom work when routing allows. Regional builder packages fit when supers want one accountable glazing vendor on interior guards.
Mountain custom homes in Blue Ridge and Blairsville often combine long views with tight landings—where carries, protection, and sequencing matter as much as the CAD line.
Murphy, NC and tri-state lake homes add access and scheduling reality. Regional builder schedules still need the same discipline—mention service elevators, after-hours access, and GC hold dates up front.
When you are ready to stop debating thickness from a phone screen, use the quote request on this site or call with plans and photos. Mention handrail preferences, kid climbability concerns, and any pets that treat the landing like a launch pad.
If you are still comparing glass categories, read the resource below—then return with elevations so we are discussing your stair, not a generic detail.
Quotes are free. Send photos, the project address or town, and a short description. Tennessee Valley Specialties will follow up to schedule measurement when your opening needs field verification before preparing a reliable quote. Estimates are typically prepared in-house within about 24 hours after measurement, subject to workload and scope complexity.