

Tennessee Valley Specialties

Custom Closet Design, Layout Plans, and Closet Remodel Strategy

Custom closet design in North Georgia is the planning lane before anyone orders panels: translating how you actually store clothes, shoes, and gear into a buildable layout with real clearances, real door swings, and walls that might not be square.

Measured
Field Verification
Fabricated
Shop-Built to Spec
Installed
Crew-Ready Sequencing
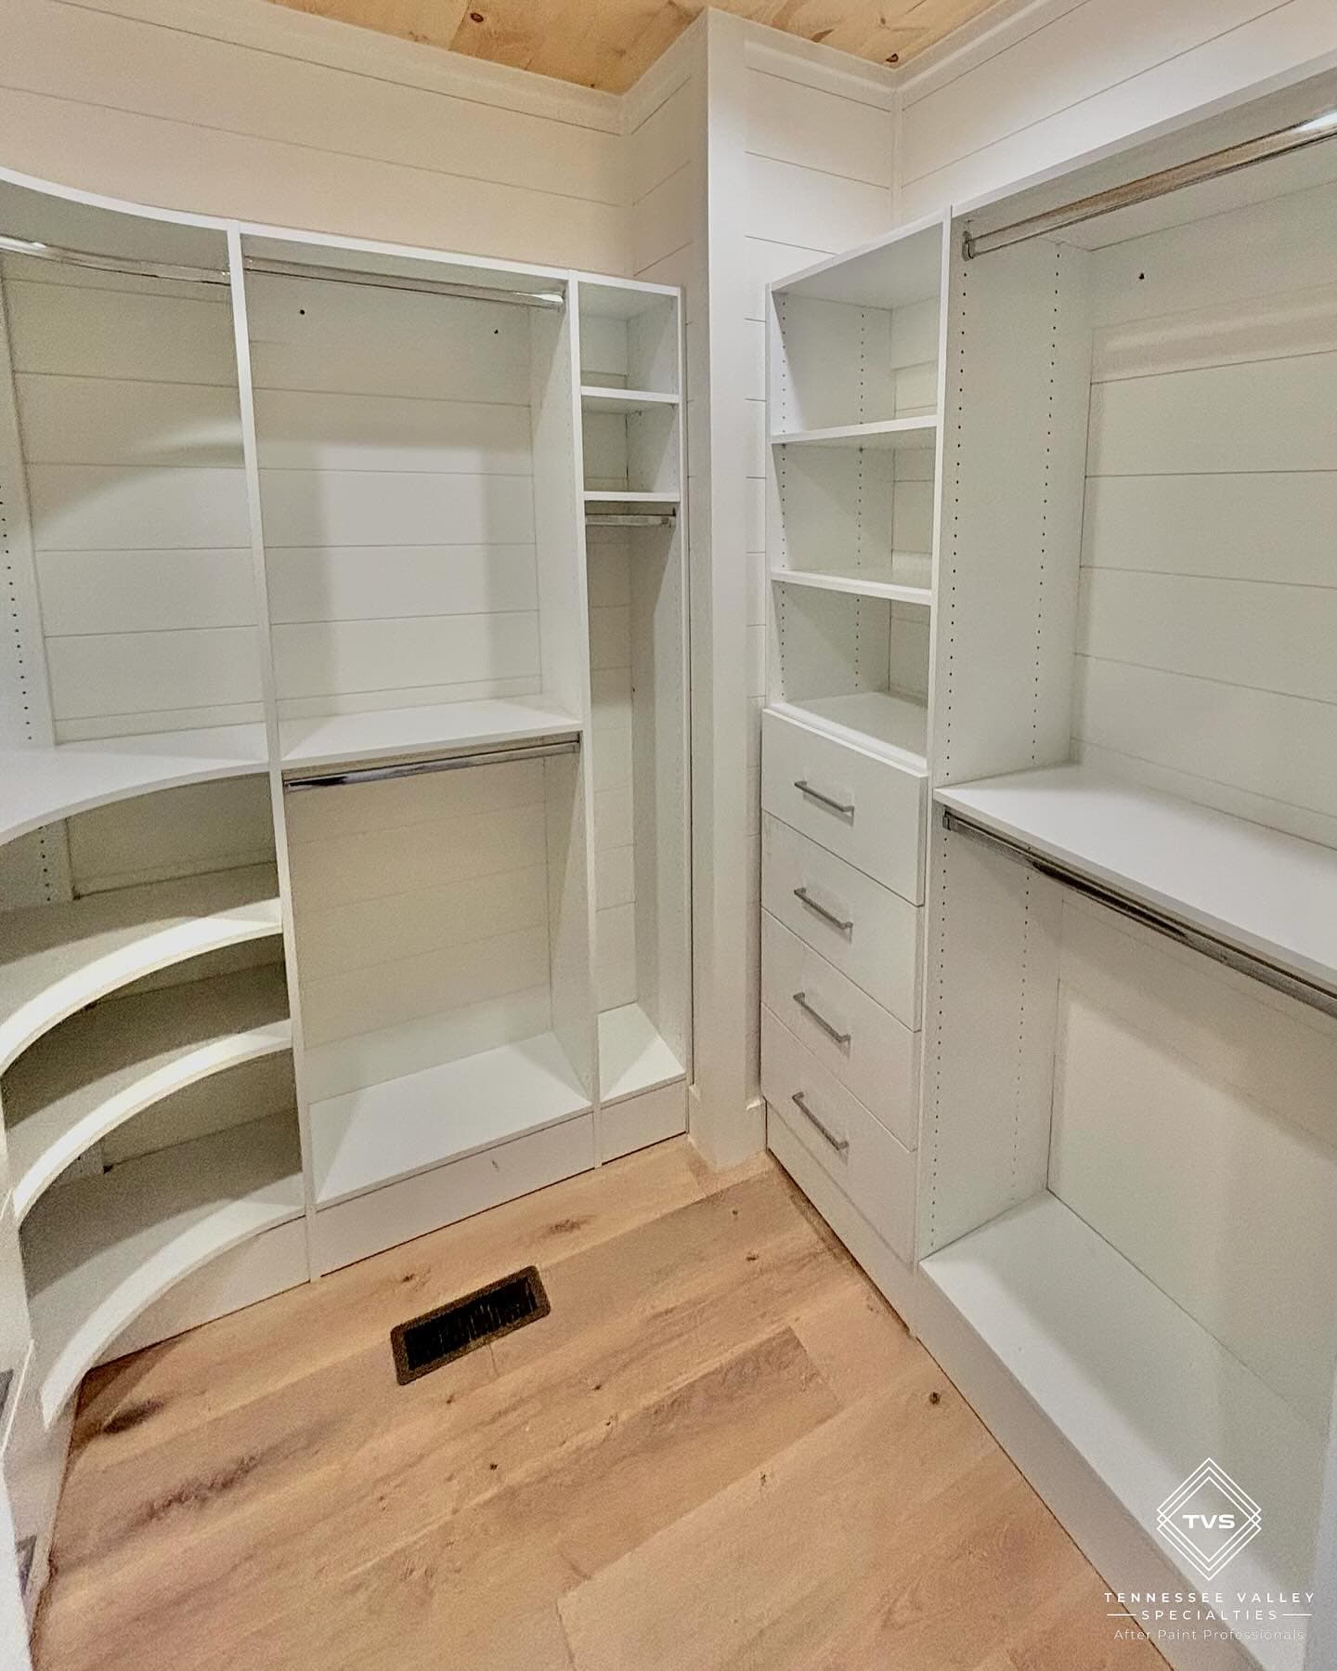
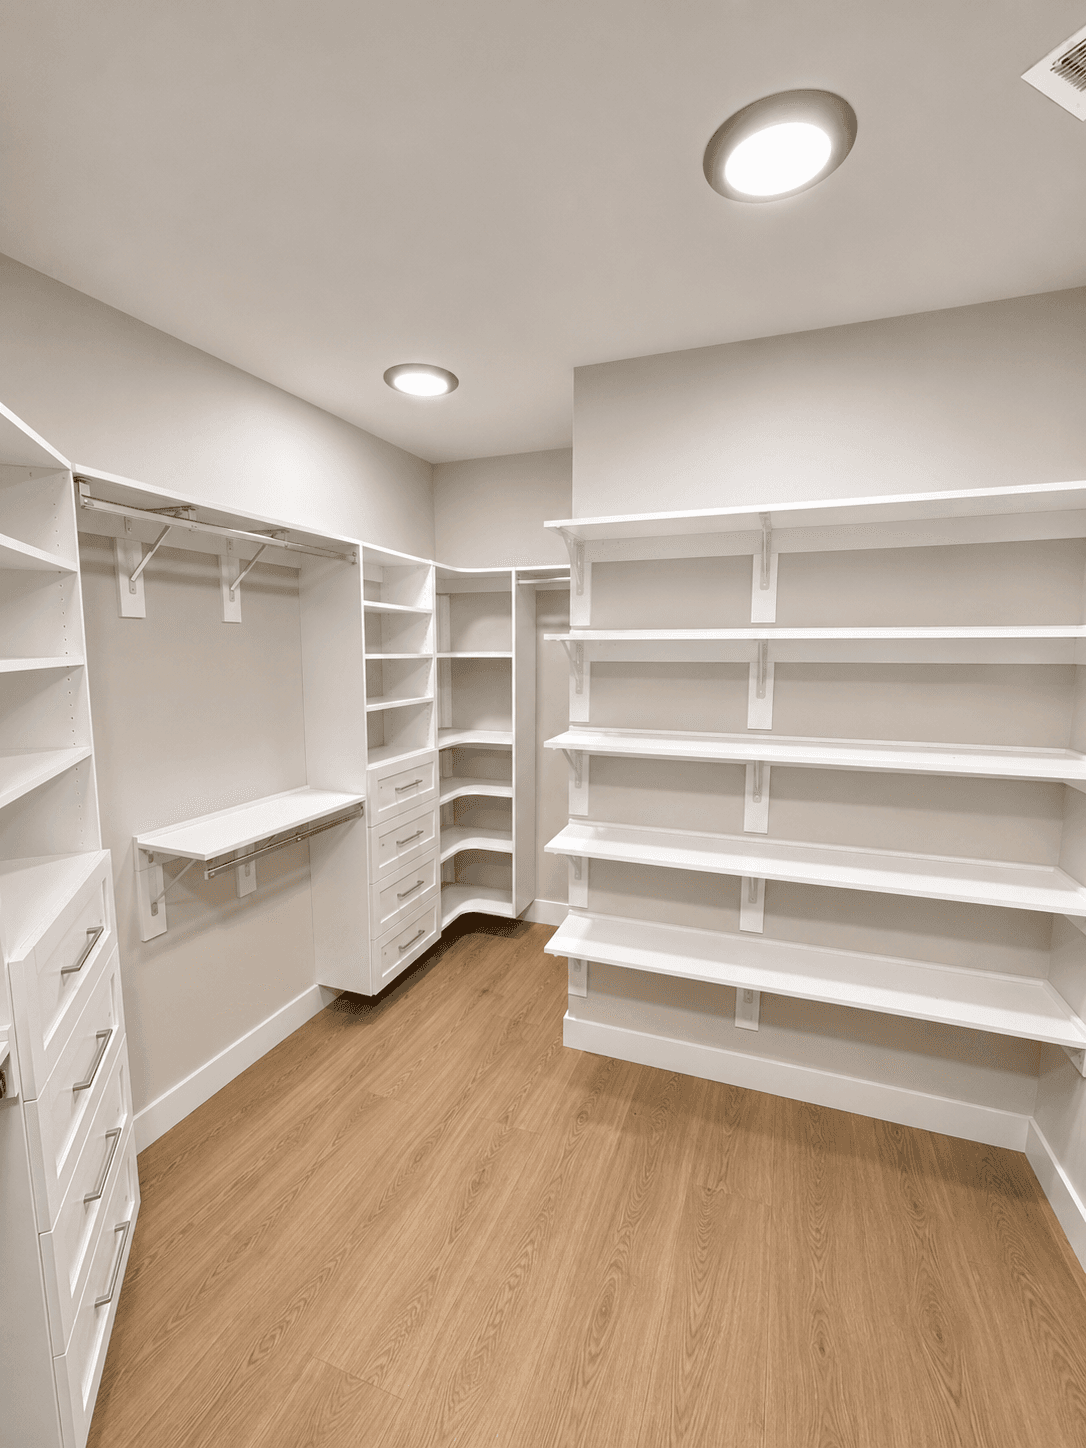
Custom walk-in closet design with white built-in shelving and hanging storage.
Service Overview

What Custom Closet Design Delivers—and What It Is Not

Custom closet design is measured field notes, layout options, accessory zoning, and decisions about drawer depth, long-hang lengths, and shoe storage that match your inventory—not a Pinterest board pasted onto your drywall.

It is not a substitute for honest demolition scope when mold, structure, or electrical needs to move first. Design should flag those forks early so closet installation does not become a crisis week.

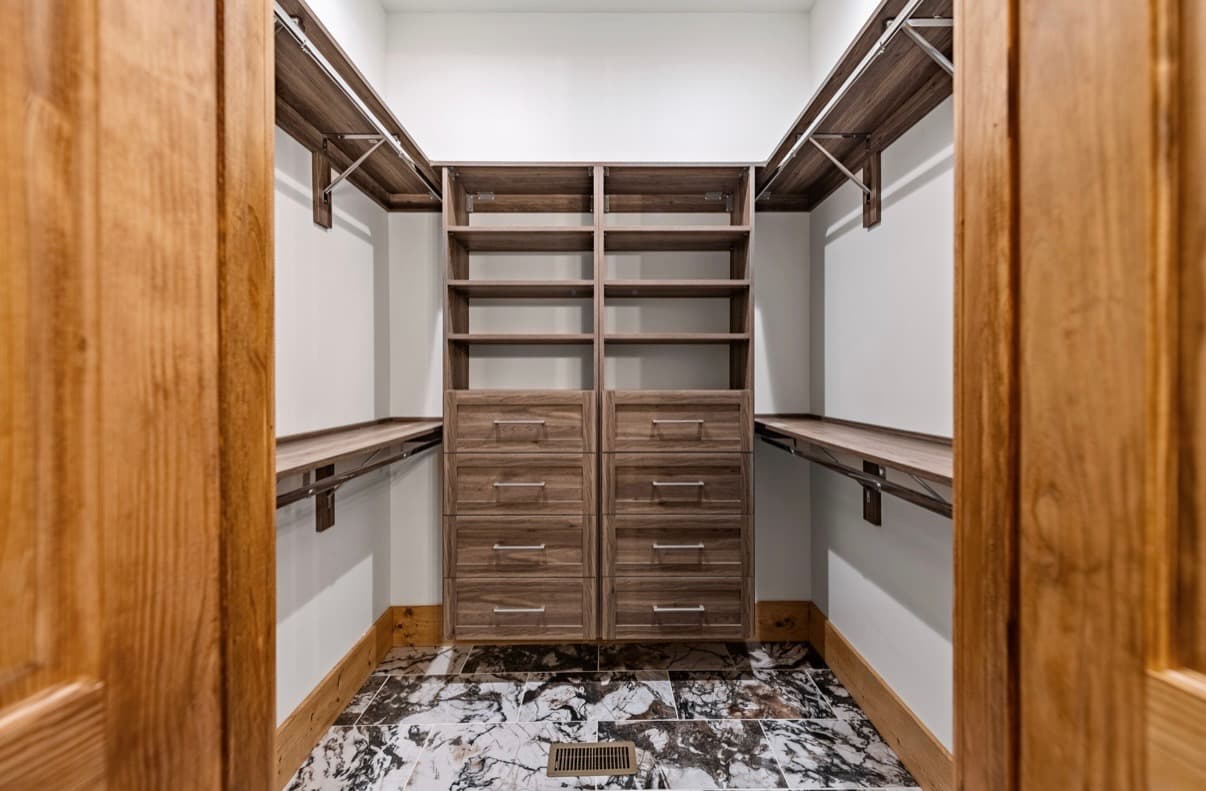
Custom closet design layout with built-in shelving and storage zones.
When to choose this

When Homeowners Start With Design Before Skus Multiply

Shared reach-ins, closet remodel projects that touch adjacent baths, new builds where the closet looks generous until two adults move in, and any job where you want phased install while you live in the house.

Start early when you are changing door locations, adding lighting, or moving a return air path—those choices change panel runs more than “one more shelf.”

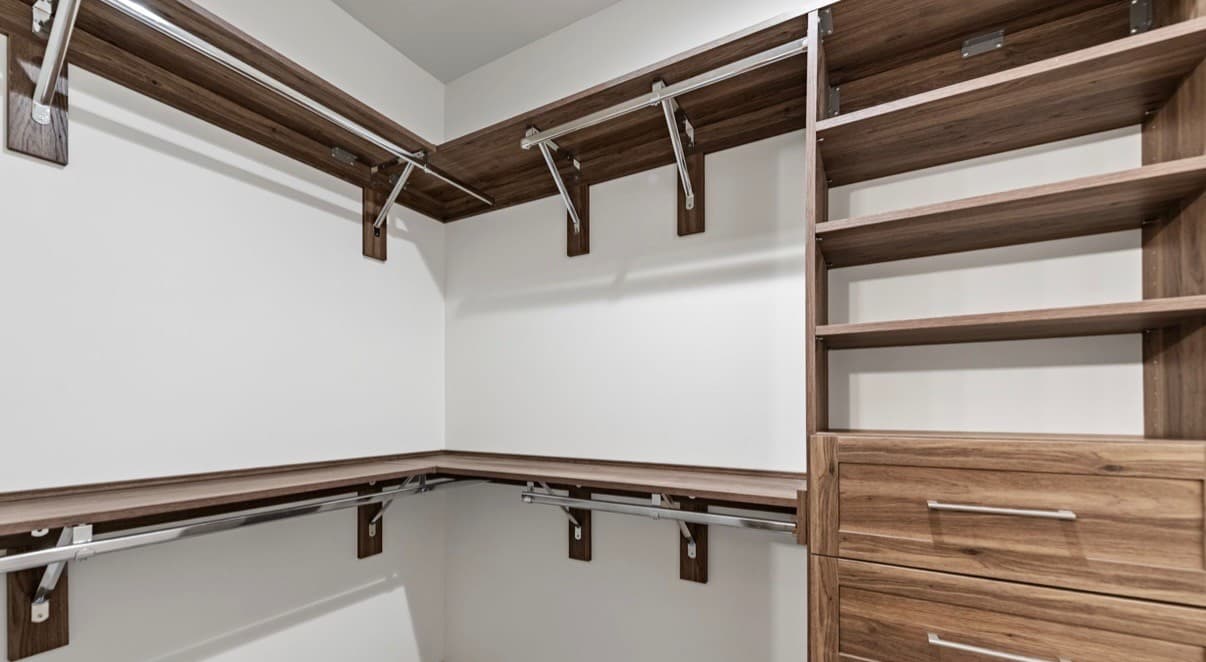
Custom closet design layout with drawers, shelves, and hanging zones.
How we work

Closet Shelving Systems: Double Hang, Long Hang, Towers, and the Tradeoffs Adults Argue About

Double hang wins for shirt volume; long hang wins for coats and dresses; towers win when drawers need to live without stealing door swing. Shoe walls win only when depth and ventilation match how you actually store footwear.

We model tradeoffs in plain language so couples pick priorities before money commits.

Details that matter

How the Design Process Moves from Photos to a Plan Installers Can Execute

We inventory categories, photograph the space, verify dimensions and out-of-plumb, then propose two or three layout directions with clear pros and cons. Revisions tighten accessory picks and finish families before we lock a bill of materials.
When the plan is signed, we hand off to closet organization systems with a field pack installers can trust—so the closet installation matches the drawing instead of improvising at the wall.
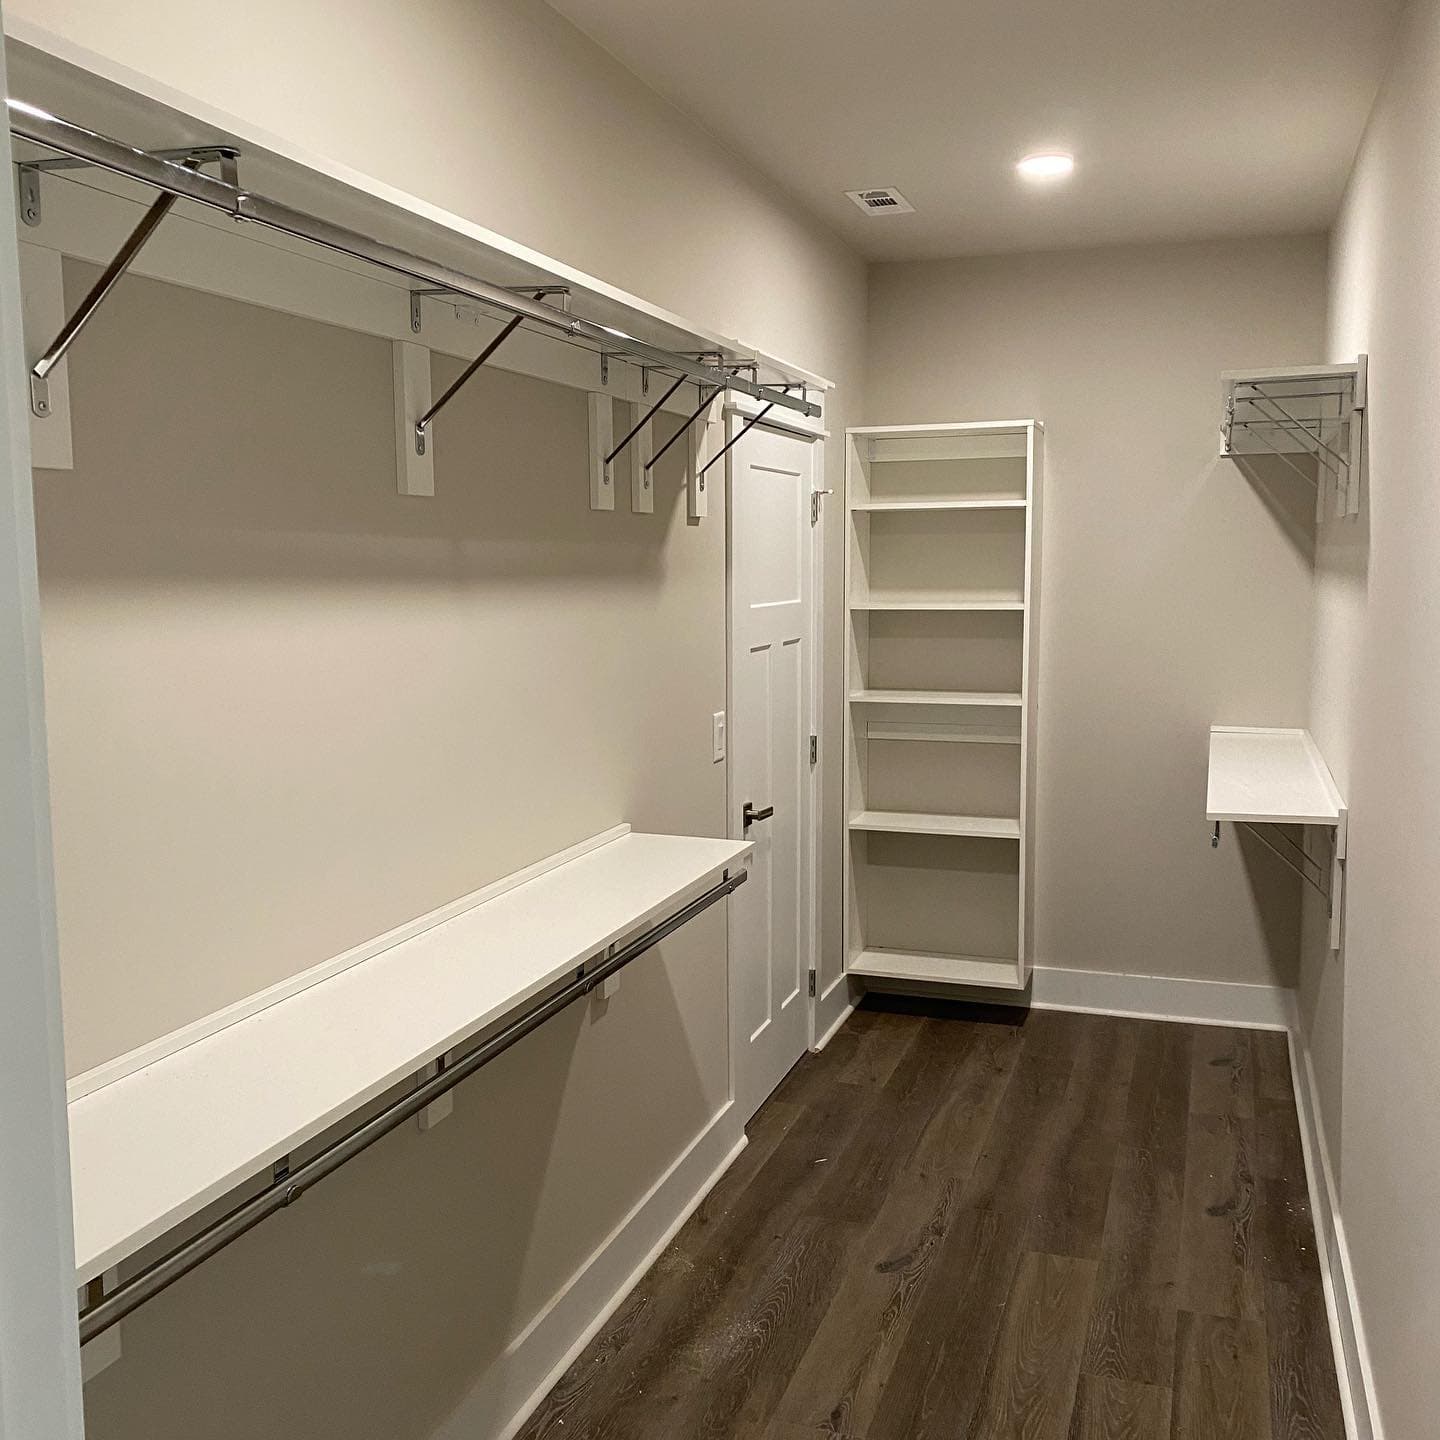
Custom closet installation with built-in organization and finished storage.
What we install

Closet Remodel Realities: Living in the Job, Dust, and Phased Closet Installation

Phased work means protecting adjacent rooms, sequencing demo so you are not sleeping next to open studs, and deciding which closet empties first when kids still need school clothes.

We set expectations for noise, dust control, and how many days the closet will be “down” at each phase.

What this looks like in practice

Where This Service Shows Up in Real Projects

The configurations below are common ways custom closet design shows up under the broader custom closets program—not every possible scope. If yours is close, you are in the right place; send photos or call and we will confirm fit before we quote.

  1. What moves cost, timeline, and rework risk on design-led closet projects

    Price follows design hours, revision rounds, render complexity, and whether we are planning one closet or a whole-house storage story. Timeline stretches when finishes are undecided or when structural surprises force redraws. Rework risk spikes when someone buys a kit mid-design, when door swing changes after layout lock, or when a bath remodel moves a shared wall after panels are ordered.

  2. Why design detail matters as much as the install day torque schedule

    Good custom closet design ends with drawers that open fully, rods that clear shoulders, and shoe shelves that do not trap dust behind a pretty face frame. Bad design ends with “almost fits” piles on the floor six weeks later. North Georgia humidity still changes how seasonal storage behaves—ventilation and wall type belong in the design conversation, not as afterthoughts.

  3. Ready to pick a layout before you buy another basket stack?

    Send photos down the closet length, rough width and depth, door swing notes, and who shares the space. Request a quote when you want design scoped to field measure, or call Tennessee Valley Specialties if you are stuck between two layout directions. If you are mid-guest season, tell us—some phases can wait a week without hurting the final result.

  4. Mountain homes, lake schedules, and second-home routing

    Blue Ridge and Blairsville closets often fight rooflines and tight stairs that affect how panels can enter the room. Murphy, NC lake homes and other second-home properties across the regional service area still need the same measurement discipline when you only visit monthly—send access notes and a caretaker contact so we can verify dimensions without a wasted trip.

Planning Notes

Details That Matter Before You Quote Custom Closet Design

The essentials above stay scannable; the notes below give homeowners, builders, and property teams the deeper context that affects scope, schedule, and quote accuracy.

Request a quote

  • More on Custom Closet Design

    Closet shelving systems look interchangeable online until a knee wall, return duct, or sloped ceiling forces compromises you should choose on purpose—not discover when panels are already on the truck. When the drawing is buildable, closet organization systems is the lane that turns the plan into anchored storage with hardware tuned on site.

  • Project Realities to Plan For

    We design for homeowners around Blue Ridge, Blairsville, and Murphy, NC, with wider North Georgia routing when calendars align—send photos, rough dimensions, and whether you are living in the home during the remodel.

  • Lock the Drawing Before the Paint Crew Argues with Your Tape Lines

    When you are ready to move from inspiration folders to a plan you can build, use the quote request on this site or call with photos and inventory notes. Mention lighting goals and any adjacent bath work.

    If vocabulary is still fuzzy, read the guide linked below—then return with photos so we are discussing your walls, not a generic render.

FAQ

Frequently Asked Questions

  • Do you offer custom closet design in North Georgia?
    Yes—when we can field-verify dimensions and access. Send photos and rough measurements for routing.
  • Do you provide drawings?
    Yes—scope determines whether you receive simplified layouts or fuller plan sets. Tell us if your HOA or contractor requires a specific format.
  • Can you design a closet remodel while we live in the house?
    Often yes with phased plans and honest dust and access expectations. Tell us school schedules and guest dates.
  • How long does closet design take?
    Timing depends on revision rounds, closet count, and whether structural surprises appear after demo. Share your target install window up front.
  • Do you sell closet shelving systems only?
    We design for installed systems we can stand behind. If you already own a kit, tell us early so we can advise whether it is buildable in your opening.
  • What should I send before the first design visit?
    Photos down the closet length, rough width and depth, door swing notes, inventory notes, town, and any adjacent rooms under construction.
Begin Your Project

Ready to move from photos to a measured quote?

Quotes are free. Send photos, the project address or town, and a short description. Tennessee Valley Specialties will follow up to schedule measurement when your opening needs field verification before preparing a reliable quote. Estimates are typically prepared in-house within about 24 hours after measurement, subject to workload and scope complexity.

Call now